
Views - Primary on Main










Address
108 Saratoga Drive, Frankfort, KY
Price
$ 1,599,000
Property Attributes
- MLS#26020324
- TypeSingle Family
- Listing Status Active
- CountyFRANKLIN
- CityFrankfort
- Area014 - Franklin County
- NeighborhoodTwo Creeks
- Zip40601
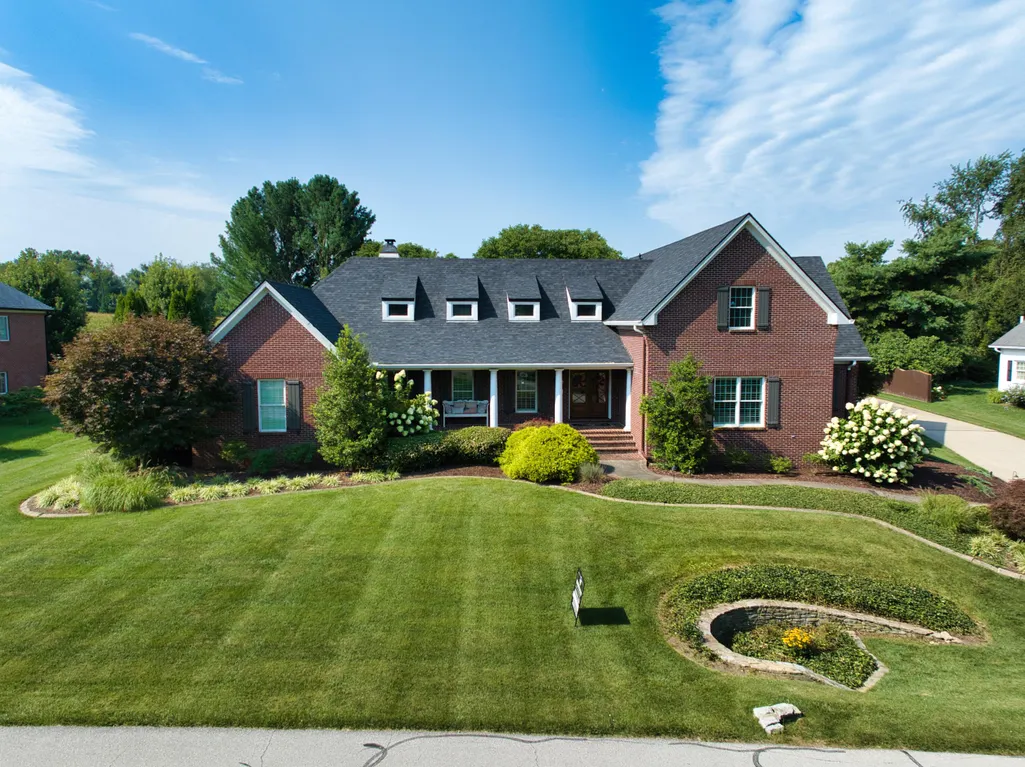
- StyleCape Cod
- Year Built2000
- Price$ 1,599,000
- Bedrooms4
- Full Bathrooms5
- Half Bathrooms1
- Sqr Footage7549
- Lot Size1.08 Acres
Data Source:
ImagineMLS
Property Description
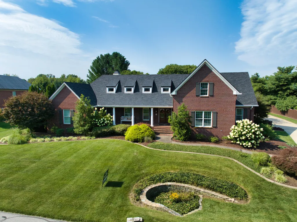
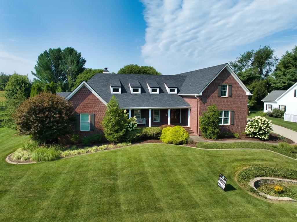
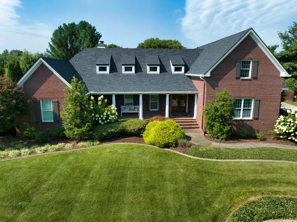
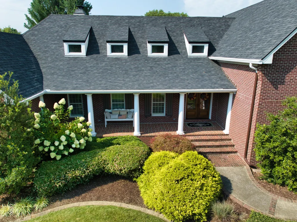
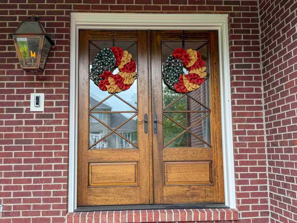
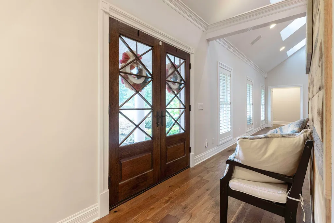
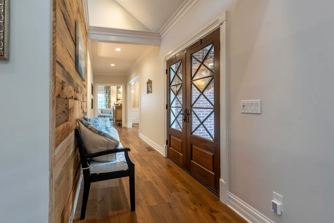
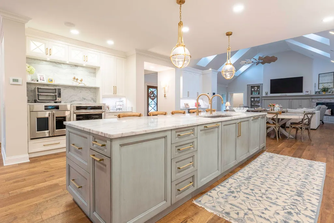
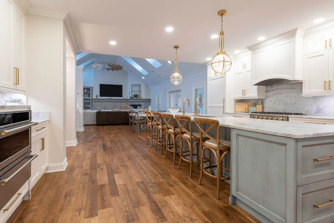
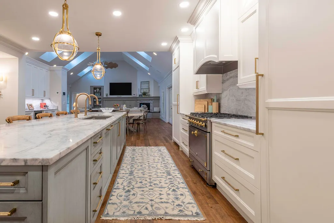
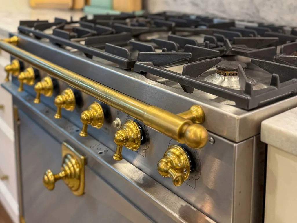
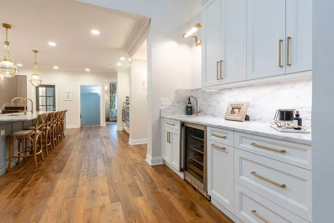
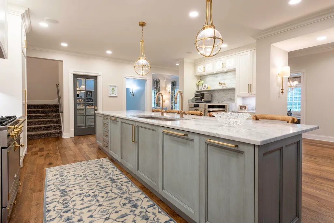
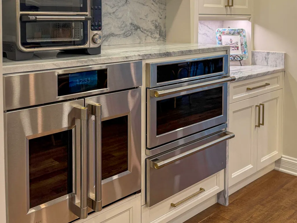
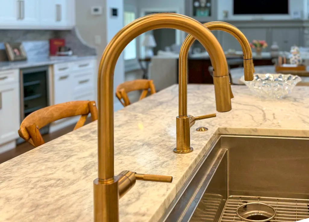
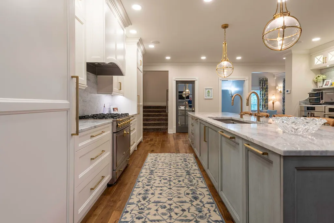
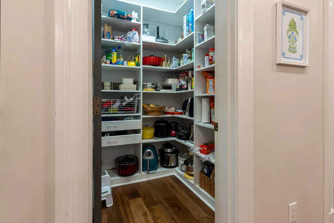
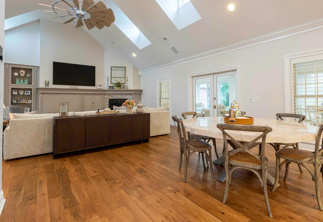
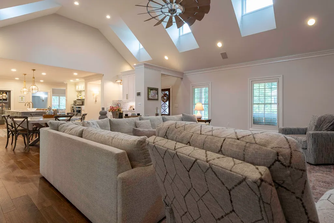
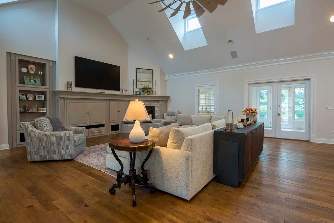
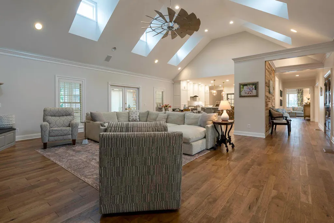
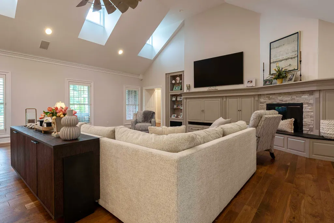
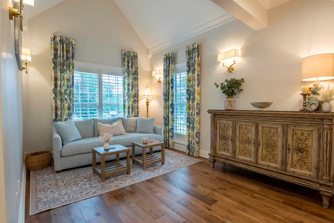
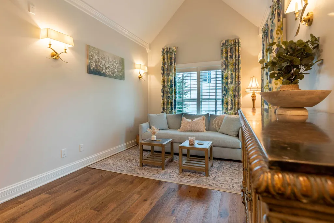
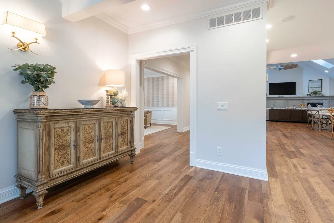
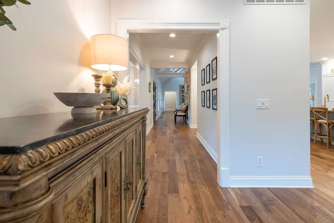
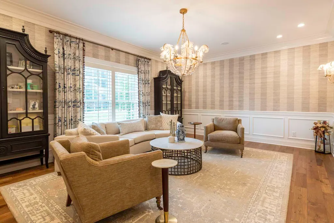
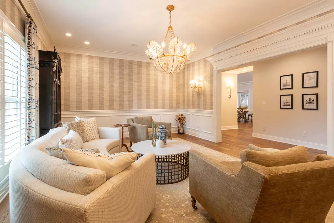
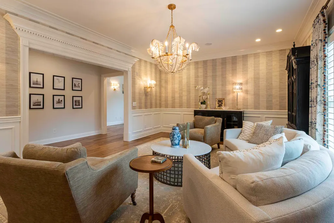
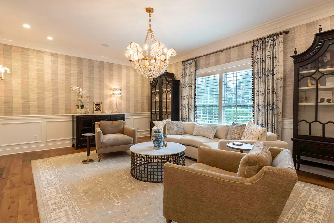
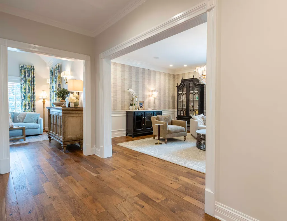
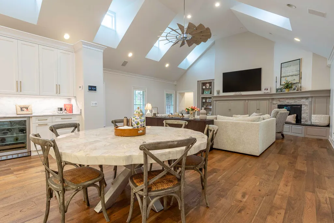
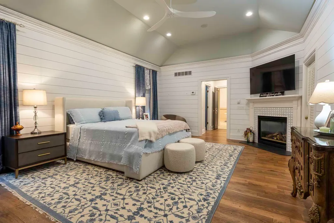
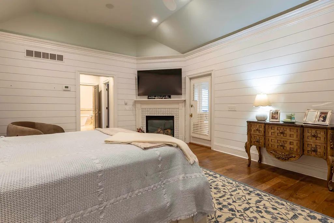
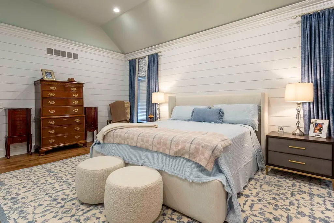
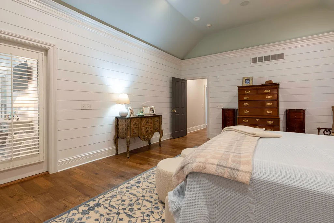
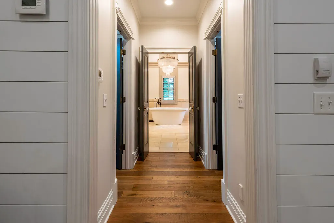
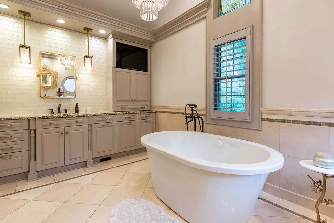
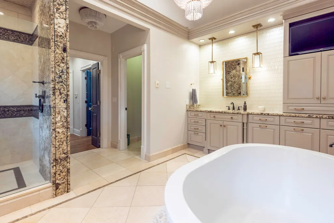
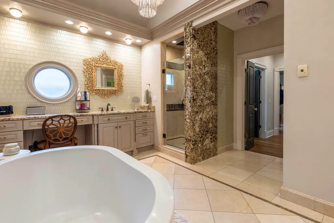
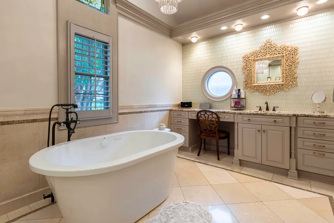
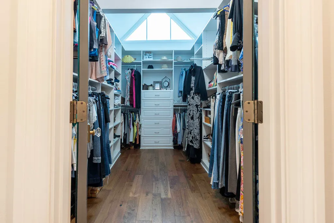
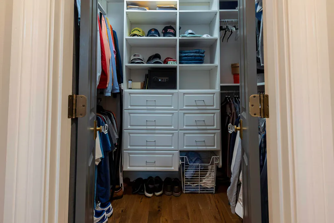
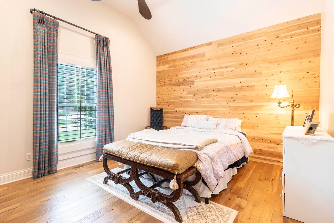
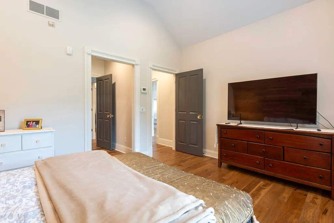
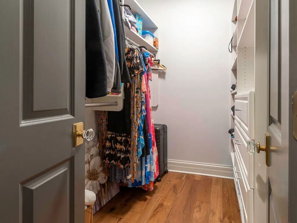
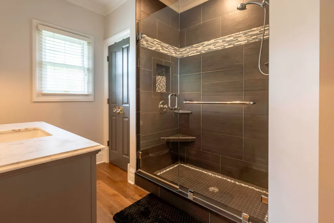
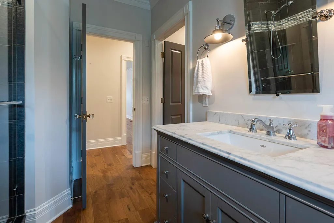
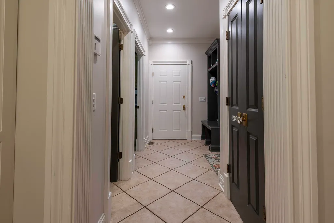
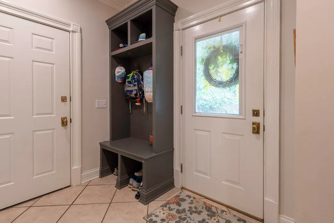
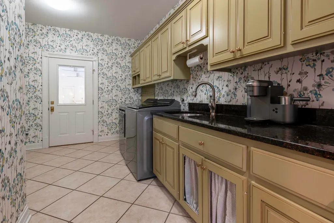
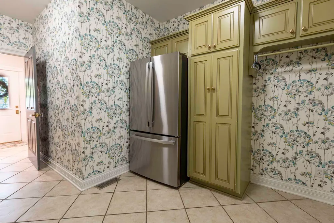
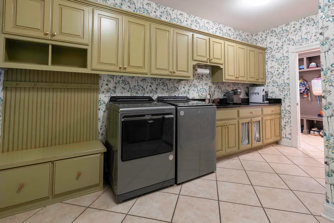
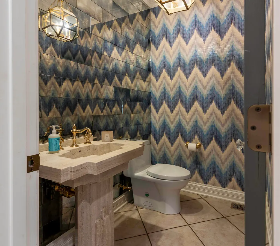
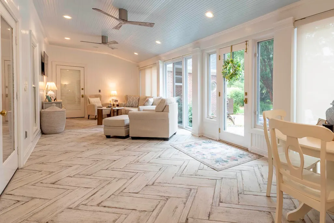
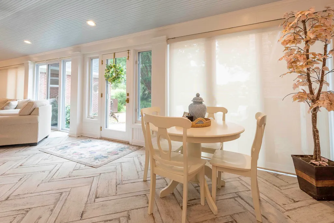
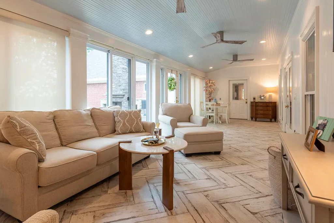
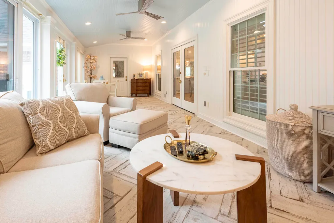
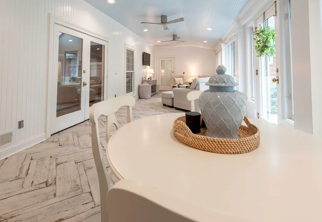
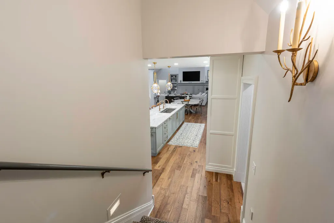
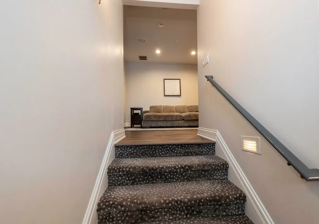
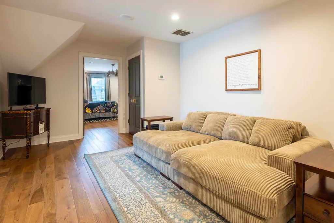
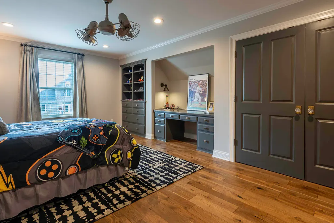
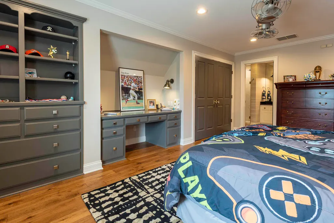
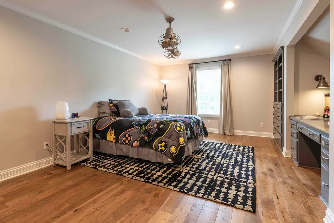
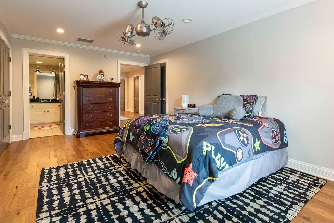
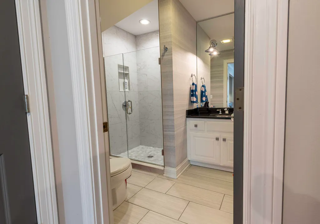
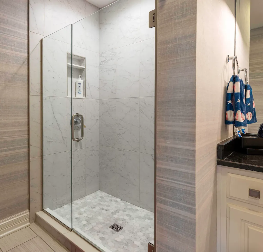
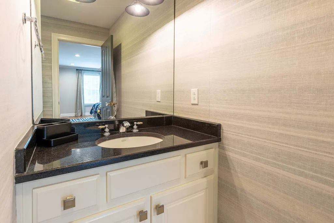
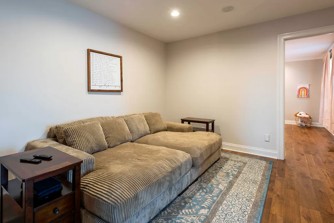
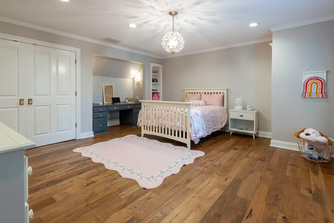
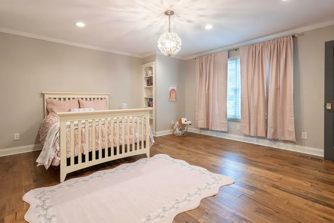
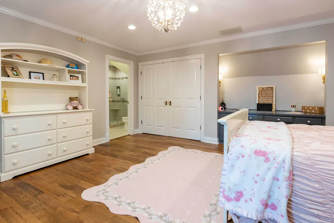
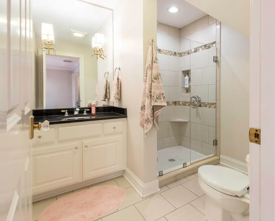
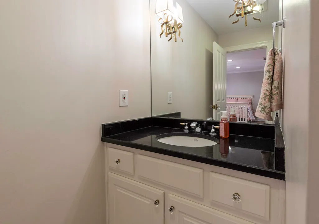
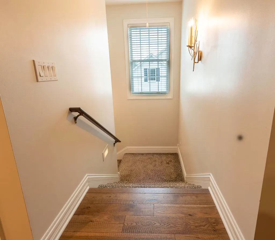
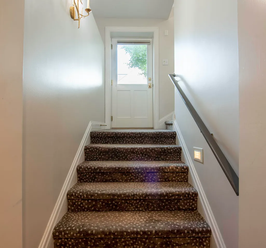
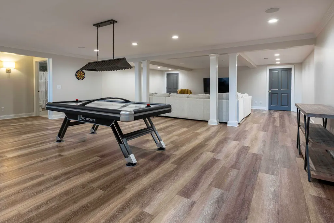
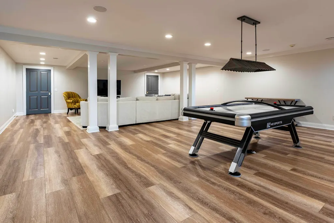
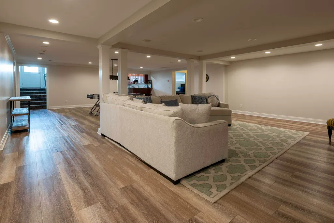
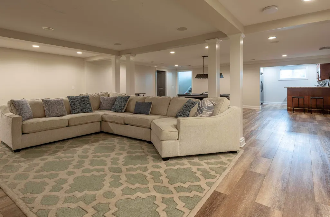
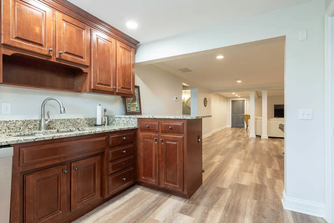
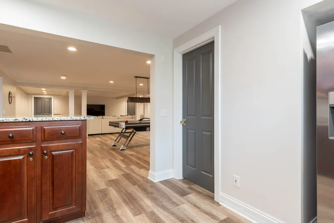
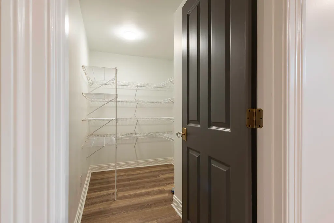
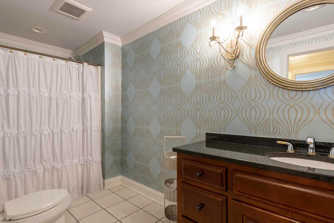
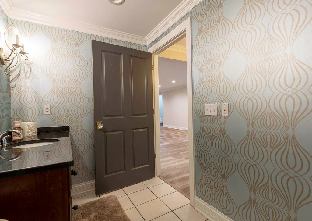
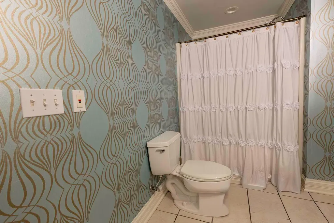
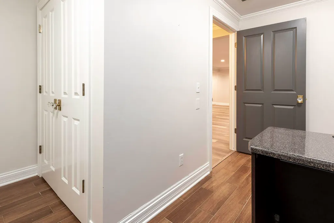
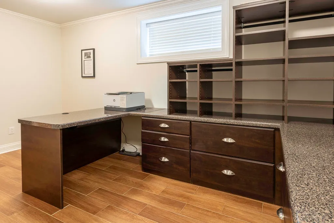
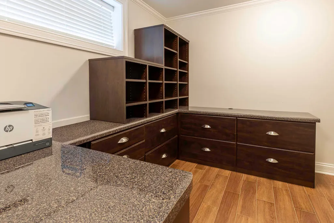
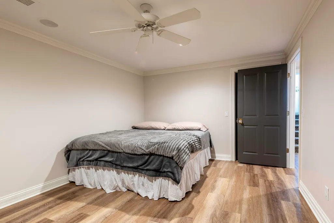
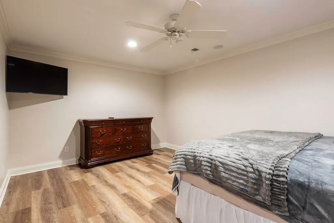
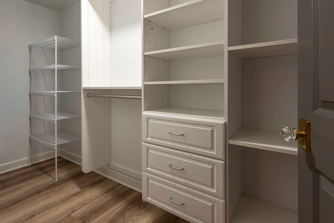
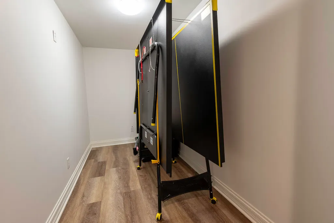
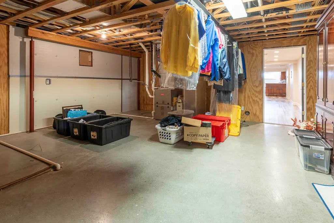
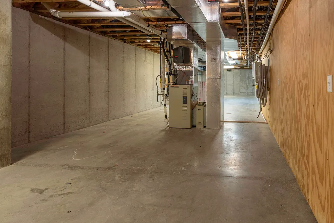
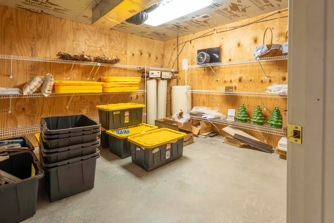
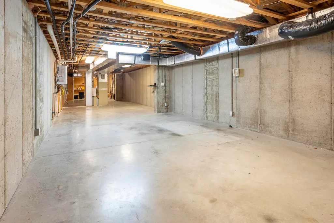
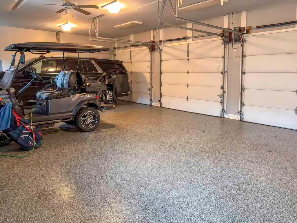
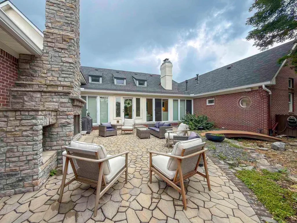
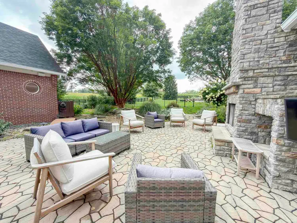
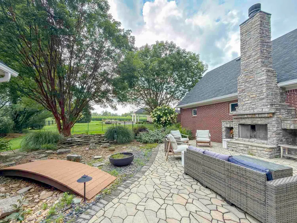
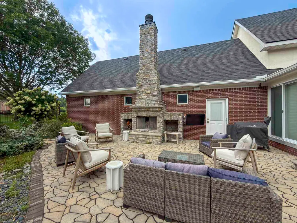
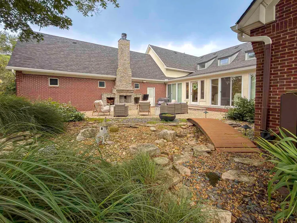
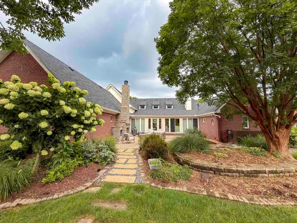
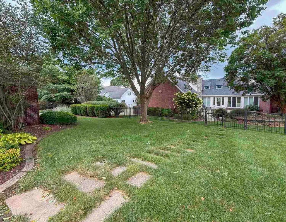
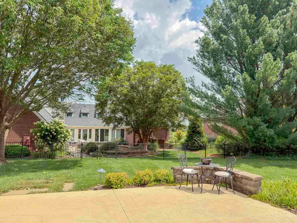
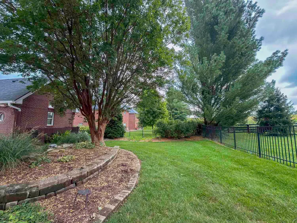
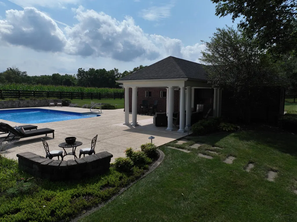
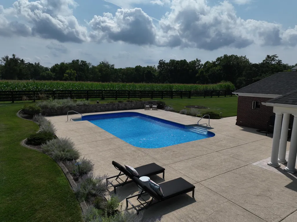
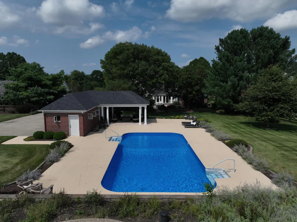
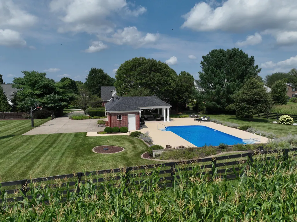
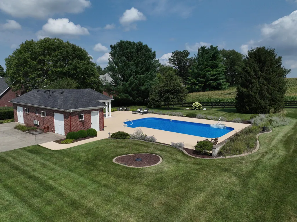
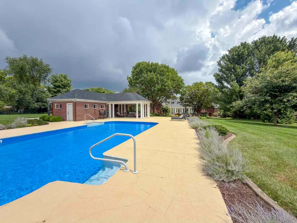
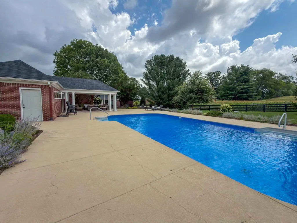
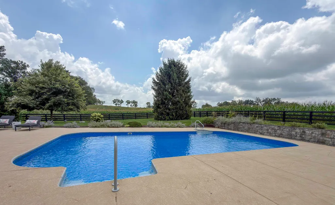
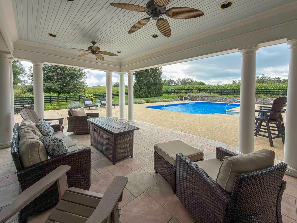
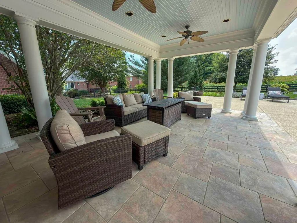
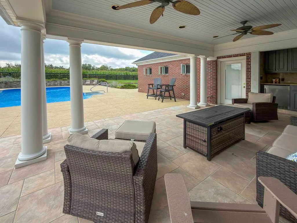
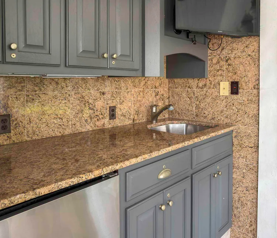
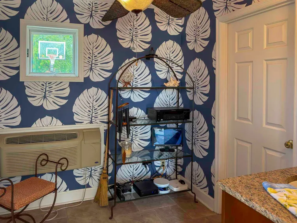
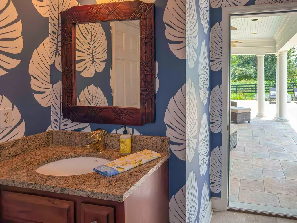
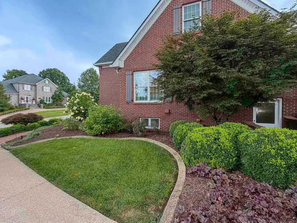
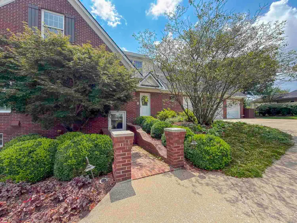
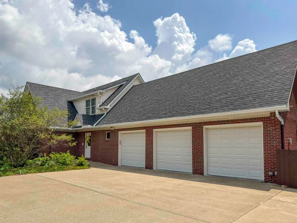
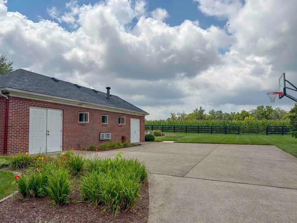
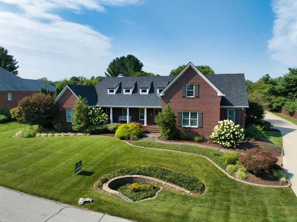
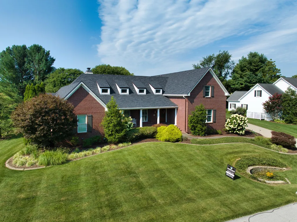
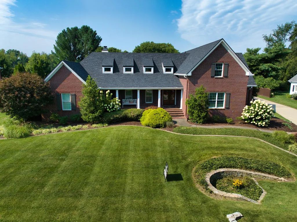
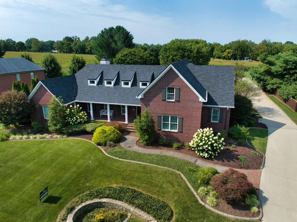
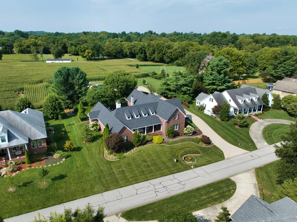
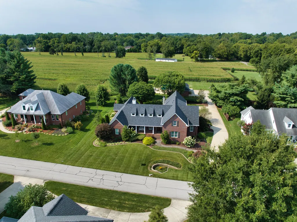
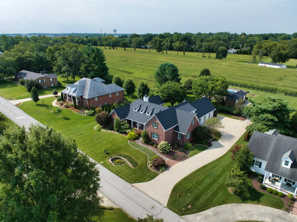
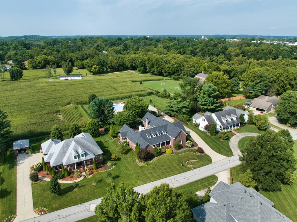
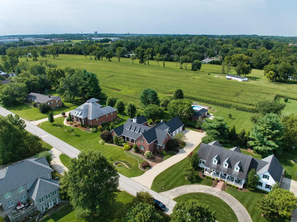
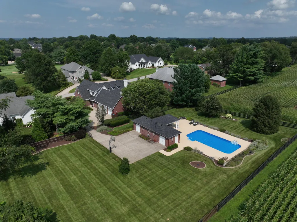
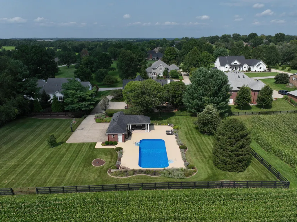
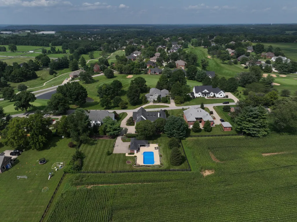
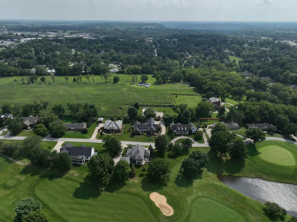
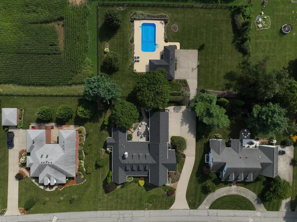
FIRST TIME ON THE MARKET. Experience timeless elegance and exceptional craftsmanship in this stunning custom home located in the highly desirable gated community of Two Creeks. Nestled on just over one acre, this impressive residence offers over 7,500 square feet of thoughtfully designed living space with 4 spacious bedrooms, 6 bathrooms, and luxurious finishes throughout. The open-concept main level showcases beautiful wood flooring, an exceptional gourmet kitchen with high-end appliances, an inviting great room with fireplace, formal dining room, a cozy sitting room and a bright sunroom. The luxurious primary suite offers dual walk-in closets and a spa-inspired bath complete with a soaking tub, separate shower, and dual vanities. An additional first-floor bedroom with a private en-suite bath provides ideal accommodations for guests or multi-generational living. Upstairs, two generously sized bedrooms each featuring private baths and share a comfortable sitting area. The finished lower level expands your living space with a large family room, home office with custom built-ins, full bath, partial kitchen, and abundant storage. An additional room with a walk in closet could be used as an extra bedroom, office or more storage. Outdoor living is equally impressive, with a resort-style in-ground salt water heated pool, dedicated pool house with half bath, outdoor fireplace, waterfall, with beautifully landscaped grounds designed for entertaining and relaxation. Additional highlight includes an oversized three-car attached garage perfect for that golf cart. Golf, tennis, pickleball, pool, dining are all available by joining the beautiful Frankfort Country Club which sits within the confines of Two Creeks. Minutes from Lexington, this extraordinary property seamlessly combines luxury, comfort, and functionality, creating a truly exceptional place to call home.
| Elementary School | Middle School | High School |
|---|---|---|
| Hearn Elementary School | Elkhorn Middle | Franklin Co High School |
| Price History | |
|---|---|
| 7/30/2026 | Listed $1,599,000 |
General Features
| Sewer | Public Sewer |
|---|---|
| Heating | Forced Air,Humidity Control,Natural Gas |
| Cooling | Ceiling Fan(s),Central Air,Electric,Exhaust Fan,Multi Units |
| Utilities | Cable Connected,Electricity Connected,Natural Gas Connected,Phone Available,Sewer Connected,Water Connected,Underground Utilities |
| Possession | Close Of Escrow |
| Roof | Dimensional Style,Shingle |
| Appliances | Cooktop,Dishwasher,Disposal,Double Oven,Gas Range,Microwave,Range,Refrigerator |
| HOA Fee | 275.0 |
| Garage Spaces | 3.0 |
| Association Fee Includes | Other |
| Patio/Porch Features | Patio,Porch,Rear Patio |
| Architectural Style | Cape Cod |
| Pool Features | In Ground |
| Security Features | Security System Owned |
| Construction Materials | Brick Veneer |
| Year Built | 2000 |
| View | Farm,Neighborhood |
| Levels | Two |
| Property Subtype | Single Family Residence |
| Parcel Number | 085-40-06-005.00 |
| Community Features | Pool,Tennis Court(s) |
| Assoc Fee Paid Per | Quarterly |
| County | Franklin |
| New Construction | No |
| Property Type | Residential |
| Association Amenities | Security |
| HOA | Yes |
| Attached Garage | No |
| Subdivision Name | Two Creeks |
| Garage Y/N | Yes |
| Total Rooms | 21 |
| Full Baths | 5 |
| Status | Active |
| Directions | Use Google Maps or Waze for directions. |
| High School | Franklin Co |
| City | Frankfort |
| High School District | Franklin County - 14 |
| MLS Area | 014 - Franklin County |
| Lot Size Units | Acres |
| Lot Size Square Feet | 46840.0 |
| Carport Y/N | No |
| Elementary School | Hearn |
| Land Lease Y/N | No |
| Home Warranty Y/N | No |
| Middle/Junior High School | Elkhorn Middle |
| MLS Area Minor | 014 - Franklin County |
| Lease Considered Y/N | No |
| Rent Control Y/N | No |
| Structure Type | House |
| Standard Status | Active |
| MobileHomeRemainsYN | No |
| Senior Community | None |
| Sewer_co_Public_sp_Sewer | True |
| Utilities_co_Cable_sp_Connected | True |
| Utilities_co_Underground_sp_Utilities | True |
Interior Features
| Interior Amenities | Ceiling Fan(s),Central Vacuum,Eat-in Kitchen,Primary Downstairs,Walk-In Closet(s),Wet Bar |
|---|---|
| Basement | Concrete,Exterior Entry,Partially Finished,Sump Pump |
| Flooring | Carpet,Tile,Wood |
| Total Fireplaces | 1 |
| Fireplace Features | Family Room,Gas Log,Gas Starter,Primary Bedroom |
| Basement (Y/N) | Yes |
| Air Conditioning Y/N | Yes |
| Heating Y/N | Yes |
| Window Features | Blinds,Skylight(s),Window Treatments |
| Fireplace Y/N | Yes |
| Above Grade Finished Area | 5152.0 |
| Half Baths | 1 |
| Laundry Features | Electric Dryer Hookup,Main Level,Washer Hookup |
| Total Bedrooms | 4 |
| Below Grade Finished Area | 2397.0 |
| LivingAreaSource | Appraiser |
| Total Baths | 6 |
| Heating-Forced Air | True |
| Heating-Natural Gas | True |
Exterior Features
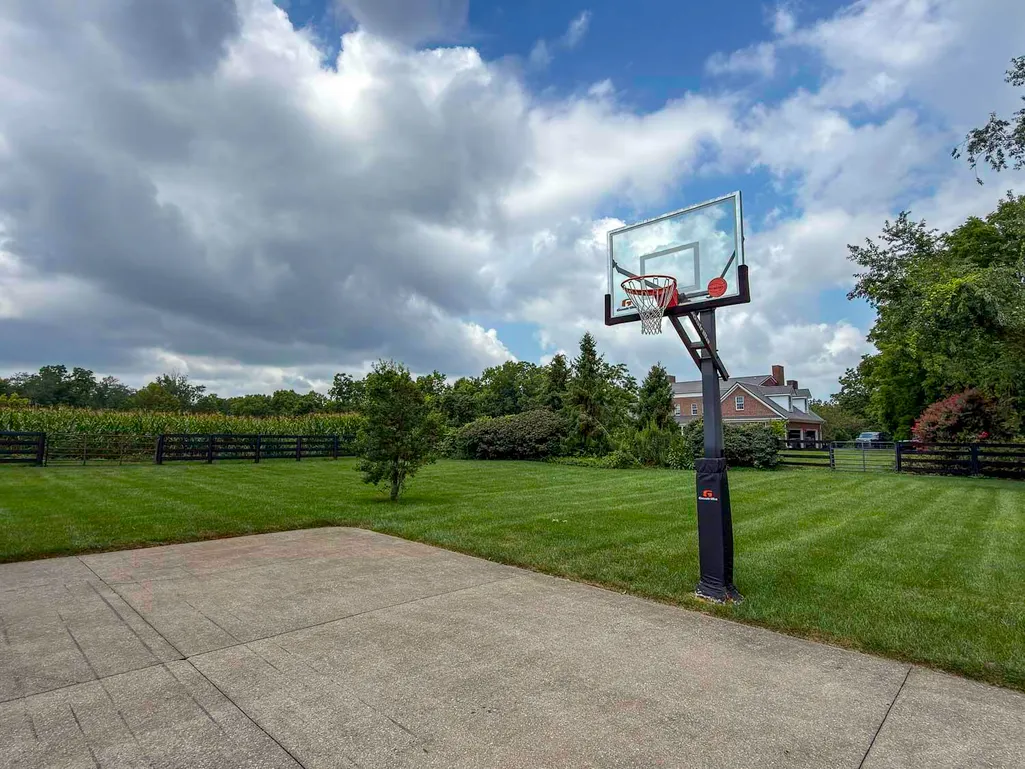
| Exterior Amenities | Basketball Court,Fire Pit |
|---|---|
| Fencing | Wood,Other |
| Parking Features | Attached Garage,Basement,Driveway,Garage Door Opener,Garage Faces Side |
| Lot Features | Few Trees,Landscaped |
| Water Source | Public |
| Lot Size Area | 1.08 |
| Foundation Details | Concrete Perimeter |
| Building Area Total | 7549.0 |
| Lot Size Acres | 1.08 |
| Lot Size Source | Public Records |
| Waterfront Y/N | No |
| Other Equipment | Dehumidifier,Irrigation Equipment |
| Crops Included Y/N | No |
| Horse Y/N | No |
| Irrigation Water Rights Y/N | No |
Amenities
- Foreclosure
- Views
- Short Sale
- New Construction
- Adult 55+
- Lease To Own
- No HOA Fees
- Furnished
- Primary On Main
- Air Conditioning
- Seller Finance
- Green
- Fixer Upper
- Horse
- Golf
- Fireplace
- Deck
- Garage
- Basement
- Pool
Property vs Single Family Average in 40601
Price
Year Built
Visits
 Data last updated: September 17, 2026 11:10 PM UTC and updating occurs daily